

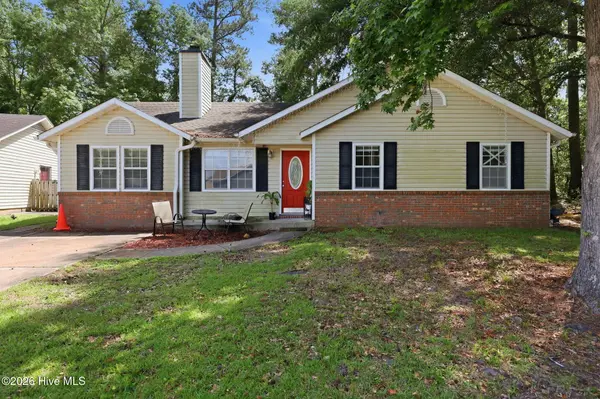
3100 Darby ST
Midway Park, NC 28544
- 3 Beds
- 2 Baths Full Baths: 2
- 1,387 SqFt
- 10,019 Lot Size
- 1989 Year Built
GALLERY
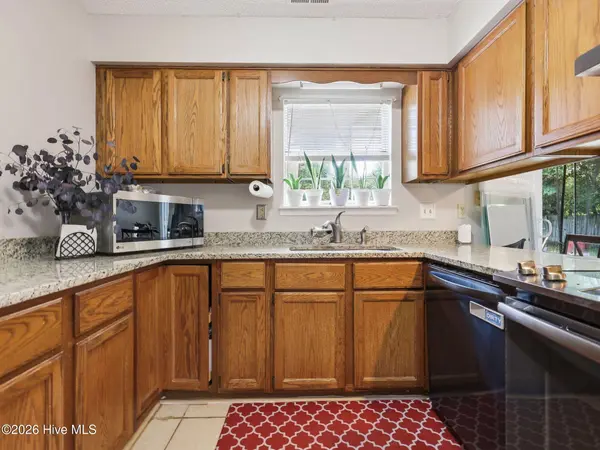
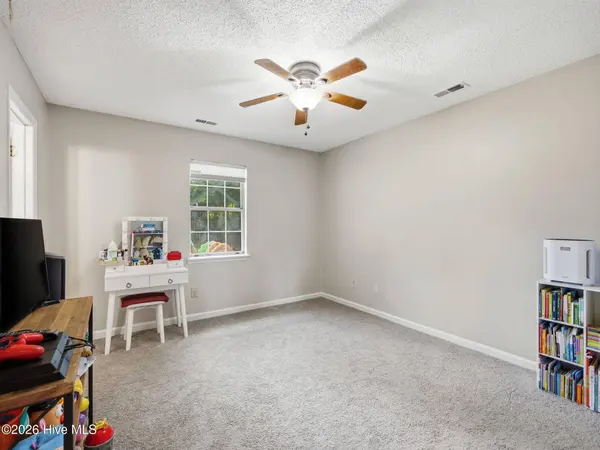
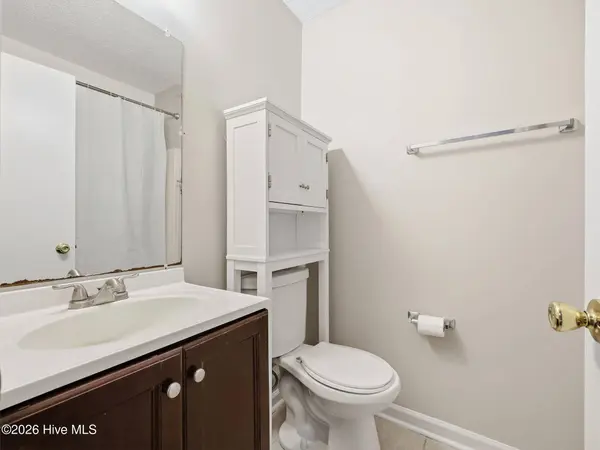
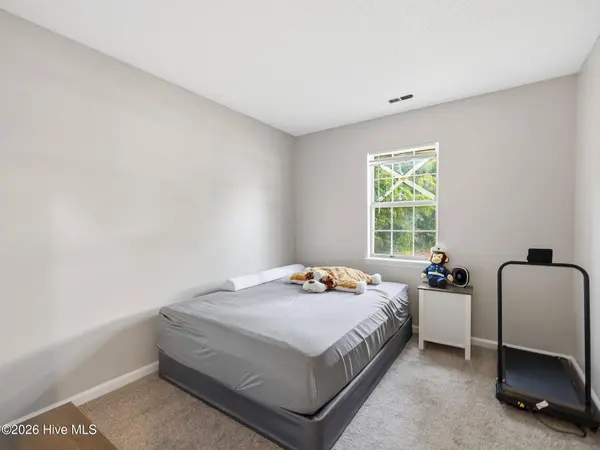
PROPERTY DETAIL
Key Details
Sold Price $258,5002.5%
Property Type Single Family Home
Sub Type Single Family Residence
Listing Status Sold
Purchase Type For Sale
Square Footage 1, 387 sqft
Price per Sqft $186
Subdivision Hunters Creek
MLS Listing ID 100578688
Sold Date 07/28/26
Style Wood Frame, Stick Built
Bedrooms 3
Full Baths 2
HOA Y/N No
Year Built 1989
Lot Size 10,019 Sqft
Acres 0.23
Lot Dimensions 63 x 154 x 3 x 89 x 126
Property Sub-Type Single Family Residence
Source Hive MLS
Location
State NC
County Onslow
Community Hunters Creek
Zoning RM-6
Direction Hwy 24/Freedom Hwy, Turn onto Hunters Trail, Turn Left onto Brookfield Dr, Turn left onto Norbrick St, Turn Right onto Darby St, House on Left/dead end street
Location Details Mainland
Rooms
Other Rooms Storage
Basement None
Primary Bedroom Level Primary Living Area
Building
Lot Description Dead End
Entry Level One
Foundation Slab
Water Public
Level or Stories 1
Structure Type None
New Construction No
Interior
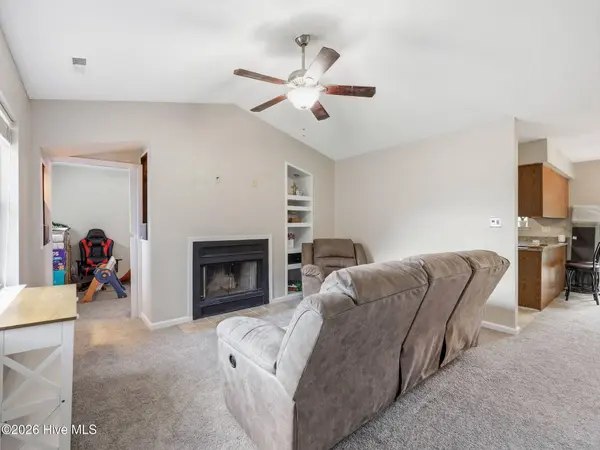
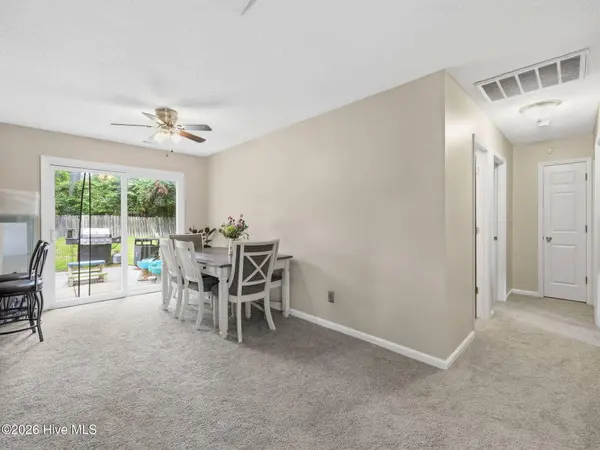
Interior Features Vaulted Ceiling(s), Mud Room, Ceiling Fan(s), Blinds/Shades
Heating Electric, Forced Air
Cooling Central Air
Flooring Carpet, Tile, Vinyl
Fireplaces Number 1
Fireplace Yes
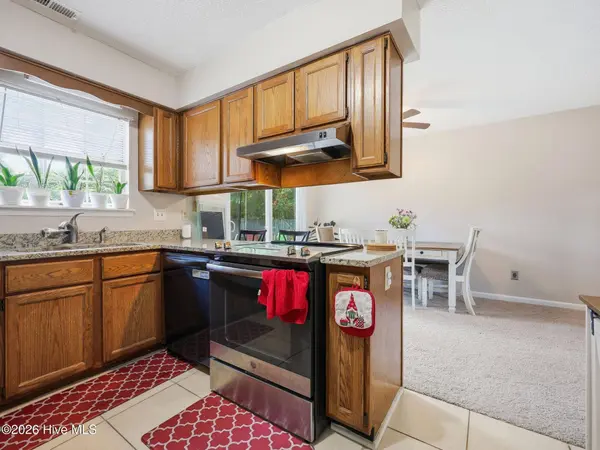
Appliance Electric Oven, Refrigerator, ENERGY STAR Qualified Appliances
Laundry Laundry Room
Exterior
Exterior Feature None
Parking Features Off Street, Paved
Pool None
Utilities Available Sewer Available, Water Available
Amenities Available None
Waterfront Description None
View None
Roof Type Shingle
Accessibility None
Porch Patio
Garage No
Schools
Elementary Schools Hunters Creek
Middle Schools Hunters Creek
High Schools White Oak
Others
Tax ID 1116f-386
Acceptable Financing Cash, Conventional, FHA, VA Loan
Listing Terms Cash, Conventional, FHA, VA Loan
Special Listing Condition Standard
SIMILAR HOMES FOR SALE
Check for similar Single Family Homes at price around $258,500 in Midway Park,NC

Active
$270,000
213 Teakwood PL, Midway Park, NC 28544
Listed by RE/MAX Elite Realty Group3 Beds 2 Baths 1,621 SqFt
Active
$265,000
2619 Idlebrook CIR, Midway Park, NC 28544
Listed by Realty ONE Group Affinity-Wilmington3 Beds 2 Baths 1,870 SqFt
Active
$265,000
2606 Idlebrook CIR, Midway Park, NC 28544
Listed by Keller Williams Innovate-Wilmington3 Beds 2 Baths 1,222 SqFt
CONTACT